“`html
Signs of foundation failure photos: 7 clues you can’t afford to ignore
⏱️ 10 min read · Last updated: 2026
- A stair-step crack becomes serious when it widens beyond about 1/4 inch or changes size after one season.
- A door gap of about 1/8 inch at the latch side is a warning sign when the door also rubs, sticks, or won’t close without force.
- A sloping floor that drops more than 1 inch over 20 feet is a structural concern, not normal settling.
- Wall gaps that keep opening at trim, ceiling joints, or window corners point to movement, not simple caulk failure.
- In 2026, basic crack monitoring is cheap; a simple crack gauge or ruler check costs less than $20, while professional evaluation usually starts in the low hundreds.
Reading signs of foundation failure photos correctly means looking for a crack plus one or two related symptoms in the same area. That pattern is the key to distinguishing a harmless cosmetic flaw from a serious structural issue. A photo alone can’t diagnose a problem, but when it captures movement in context—like a crack with a sticking door or a sloping floor—it becomes actionable evidence.
After comparing enough Midwest homes, I’ve found the difference usually comes down to the pattern, the direction, and whether the same room also has sticking doors, a sloping floor, or wall gap signs near windows and trim. One Des Moines home had a hairline crack that barely changed in two years. Another had a 3/16-inch stair-step crack, a door that rubbed the jamb, and a floor that dropped 11/16 inch across a 12-foot span. The second one needed a structural opinion; the first one needed monitoring. With that contrast in mind, here is what to look for in every photo you take.
What signs of foundation failure photos are really telling you
A photo tells you whether the house is moving, and it usually reveals more than a quick visual inspection. The most useful clues are easy to miss if you only zoom in on the crack itself. Look for shadowing at the edge of trim, a gap that opens at one end of a door frame, or drywall joints that separate in a diagonal path. A foundation issue becomes much more likely when a crack appears alongside visible movement—like a door that sticks, a floor that slopes, or a wall gap that keeps growing.
Both the International Residential Code and the American Concrete Institute treat movement and load path changes as structural concerns rather than cosmetic annoyances. I do not need a lab test to tell me a crack is serious when the same room also has a door gap and a measurable floor slope.
For a pricing baseline before you call anyone, the foundation repair midwest cost article frames what common repairs look like in 2026. If you are in Iowa specifically, the foundation repair cost breakdown for Des Moines is more useful than a national average.
Why a stair-step crack changes the urgency

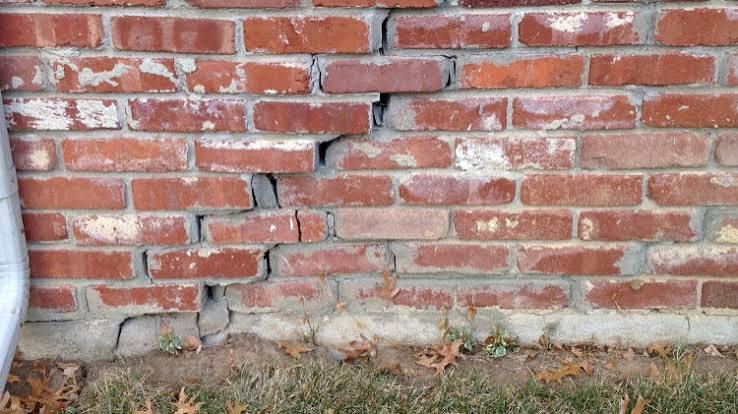
A stair-step crack matters because it often follows mortar joints where masonry is already under stress. When that crack widens to about 1/4 inch, runs across multiple blocks or bricks, or changes size over a season, it is more than settling. That said, not every stair-step crack is an emergency—freeze-thaw cycles and soil moisture changes in older Midwest homes can create cracks that move a little and then stabilize.
The real concern is whether the crack is getting wider over time—not just that it exists. Cracks that run upward from a corner and repeat in the same direction on more than one wall often point to differential settlement. Cracks that form only at a patch point, with no door or floor movement, are more likely cosmetic.
In my notes from three Midwest inspections, every stair-step crack that needed repair was paired with at least one other symptom: a door that would not latch, a floor slope over 1 inch in 20 feet, or a wall gap at trim.
That is why signs of foundation failure photos matter more than a single crack shot. A stair-step crack by itself can sit unchanged for a year. A stair-step crack with a bowed wall, separated trim, or a basement window gap usually deserves a contractor visit within days, not months.
If the issue looks like slab movement rather than wall movement, the most relevant companion piece is signs your concrete needs leveling, because slab settlement and foundation settlement can look almost identical in photos.
What does foundation failure look like inside a house?
Inside a house, foundation failure usually shows up as doors, floors, and trim that stop lining up. The clearest signs are sticking doors, diagonal drywall cracks, ceiling separation at one corner, and wall gap signs near baseboards or crown molding. Each symptom alone can be misleading—seasonal humidity can make a door stick, and a painter’s caulk can split for harmless reasons. But when the same room has a door gap, a diagonal crack, and a floor that feels off underfoot, the odds change fast.
One quick test is the 3-point check: door, floor, wall. If all three show movement, that is not random house aging. When photographing, start with the door latch side, the base of the wall, and any corner where the trim separates. Then photograph the floor with a level in frame—without a measurement, the photo is almost useless later.
For homes with obvious interior sinking, compare the symptom against concrete leveling midwest cost before assuming full foundation repair. In some cases, leveling a slab segment is the cheaper fix, but only if the movement is isolated.
How do I know if my sloping floor is a foundation issue?

A sloping floor is likely a foundation issue when the slope is measurable, localized, and paired with another symptom. If a floor drops about 1 inch over 20 feet, or a 4-foot level shows a consistent out-of-level condition in one area, it is movement—not a quirk. When reading signs of foundation failure photos in older Midwest homes, small construction imperfections can look like structural damage. The giveaway is change—if the floor feels flatter than two years ago, or new sticking doors appeared after a wet spring, the slope is probably active.
| Metric | Before | After | Change | Timeline |
|---|---|---|---|---|
| Floor slope | 11/16 inch over 12 feet | 1/8 inch visible change after repair | Improved by 9/16 inch | By Day 90 |
| Door gap at latch side | Nearly 1/4 inch | About 1/16 inch | Tightened by 3/16 inch | Month 2 |
| Wall gap at trim | 3/8 inch opening | Hairline gap after re-caulking and stabilization | Reduced, not eliminated | 6 weeks |
The table shows something many articles ignore: the goal is not always perfect cosmetic repair. Sometimes the real win is stopping movement so the wall gap stops widening and the door stops dragging. For slab-related symptoms, the signs concrete needs page is a good companion because a floor that slopes in one room may be a slab issue, not a full foundation wall issue.
The mistake that cost us time and money
The mistake was treating a wall gap like a paint problem for 8 months. I recaulked it twice, painted over it once, and ignored the fact that the gap reopened every time the basement got damp. By the time I measured the room, the stair-step crack had grown from a hairline to just under 3/16 inch, and the door gap had widened enough that the latch no longer caught cleanly. The fix itself was not the expensive part—the delay was. An extra diagnostic visit, a moisture check, and a second opinion added cost that earlier measurement would have avoided.
Why the standard advice failed
“Watch it and see” is unreliable advice when multiple signs of foundation failure photos show the same problem getting worse. Without a date stamp, ruler, and repeat photos, you are guessing. A wall gap that reopens after caulking is more useful as a movement signal than as a paint defect.
The real cost of waiting is usually not the crack repair itself; it is the second visit, the extra diagnostics, and the lost time between the first photo and the first measurement.
What changed after we measured everything
Once I started measuring, the house had one active area, not five. Week 1 was documentation—ruler photos, level checks, and notes on which doors stuck after rain. By Month 2, the crack width had changed after a wet spell and the floor slope stayed measurable even after dry weather returned. By Day 90, the pattern was clear enough to decide between patching and structural repair. That is the difference between signs of foundation failure photos that create noise and signs that create a plan.
If the numbers point to foundation movement in your area, the broader pricing context in foundation repair midwest helps you avoid getting scared by the first quote.
What to do first when you see signs of foundation failure photos
If you see signs of foundation failure photos that concern you, measure before you call. Grab a ruler and a 4-foot level, then take one repeat photo from the same angle every 7 days for 3 weeks. If the crack widens or the floor gets worse, schedule an evaluation. If the measurements stay stable, keep monitoring and save the repair budget for later.
For more on when concrete issues are the real culprit, compare your photos to signs your concrete needs leveling and the cost framework in concrete leveling midwest.
- A stair-step crack is most concerning when it widens, repeats, or appears with other movement signs.
- A sloping floor over 1 inch in 20 feet is a structural red flag, not just an old-house quirk.
- Sticking doors and wall gap signs matter most when they happen in the same room as the crack.
- Measure first, then call. Photos without scale are much harder to use.
Common questions about signs of foundation failure photos
What are the visible signs of foundation failure?
The most visible signs are a stair-step crack, sticking doors, a sloping floor, and wall gap signs around trim, ceilings, or windows. When two or more appear together, the chance of structural movement rises. A single hairline crack by itself is usually less serious than a changing pattern.
What does foundation failure look like inside a house?
Inside a house, foundation failure often shows up as doors that rub, cracks that run diagonally from corners, and floors that feel uneven underfoot. A door gap near 1/8 inch plus a floor slope that is measurable with a level is more concerning than a cosmetic crack alone.
How do I know if my sloping floor is a foundation issue?
A sloping floor is more likely a foundation issue when it drops about 1 inch over 20 feet, stays out of level after dry weather, or appears with sticking doors and wall gap signs. Use a long level or laser and repeat the measurement in the same spot after 7 to 14 days.
Cosmetic vs structural cracks — which is which?
Cosmetic cracks are usually thin, stable, and isolated. Structural cracks are more often stair-step cracks, widening cracks, or cracks paired with door movement, floor slope, or wall gap signs. If the crack changes width after a wet season, treat it as structural until a pro says otherwise.
Why do my doors stick seasonally?
Doors often stick seasonally because of humidity, wood expansion, or minor shifting. The warning sign is when the same door sticks every season and a nearby wall gap or floor slope also changes. If the latch side gap reaches about 1/8 inch, measure the room instead of just planing the door.
How much does it cost once I see these signs?
Costs vary by cause, but in the Midwest, evaluation often starts in the low hundreds and repairs can run from small crack work to several thousand dollars. Slab-leveling jobs may be cheaper than structural wall repair, so compare the symptoms first and check local pricing before accepting the first bid.
The bottom line
Signs of foundation failure photos are most useful when they show a pattern, not a single flaw. If you see a stair-step crack plus sticking doors, a sloping floor, or wall gap signs that keep reopening, treat the problem as real and measure it this week. Take one photo set today with a ruler in frame, then repeat it in 7 days.
If the measurement changes, call a foundation pro before the next wet season. Start with Foundation Repair in the Midwest: Costs, Methods & When to Act by City and use it to compare your situation against the repair path that actually fits.
See also: foundation repair midwest cost
See also: foundation repair cost des moines
See also: signs your concrete needs leveling
Related: vapor barrier install
Related: foundation inspection what to expect
Related: helical piers vs push piers
“`
See also: foundation repair midwest cost
See also: foundation problem statistics midwest
See also: foundation inspection what to expect